
The Amsterdam Guide
Built for light: why are Amsterdam windows so large?
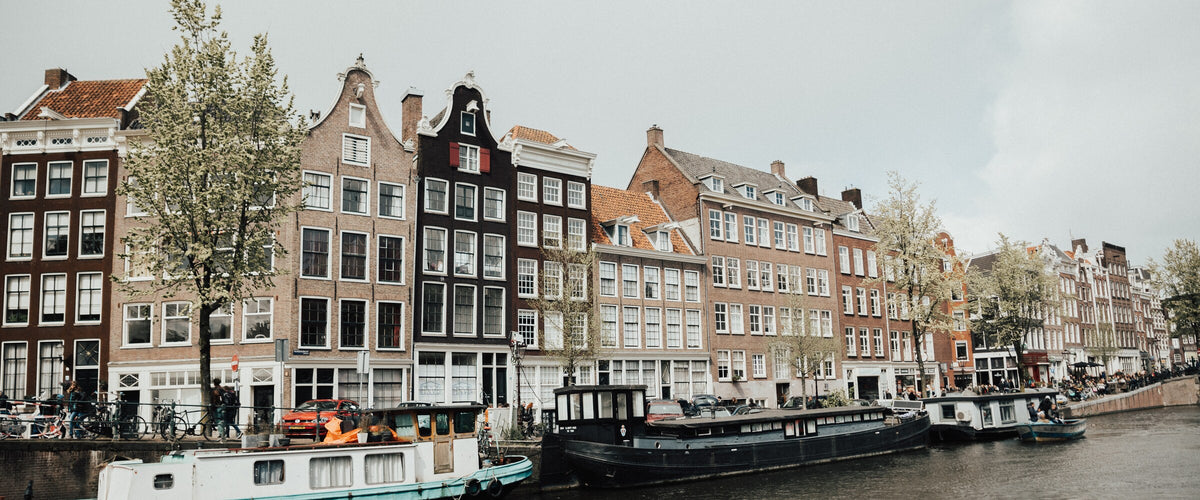
Walk through Amsterdam in the late afternoon and the windows begin to take over. Tall panes repeat across narrow brick façades, catching the sky and doubling the canal in their reflections. At street level, a living room can appear almost level with the pavement. Higher up, windows stretch towards ceilings that seem improbably high for such slim houses.
The short answer is architectural. Many canal houses are narrow, deep and attached on both sides, leaving their front and rear façades as the main sources of daylight. Improved glassmaking and sash-window technology gradually made those openings clearer and more generous.
It is tempting to add one familiar Dutch trait: openness. Perhaps the windows are large because people have nothing to hide. Perhaps it is Calvinism, or a national indifference to curtains. Those ideas belong to the cultural afterlife of the Dutch window, but they do not explain how the architecture began.
The result was not simply a wall with holes in it. In Amsterdam, the window became part light source, part ventilation system, part status symbol and part public face. Its history can be read in the changing size of the panes, the rhythm of wooden glazing bars and the subtle waviness of old glass.
A narrow city created a daylight problem
Amsterdam’s seventeenth-century canal ring was not an accidental collection of picturesque houses. It was a vast planned extension, created through hydraulic engineering, regular land division and controlled building lines. UNESCO describes its repeated parcels and enclosed blocks as essential to the district’s urban rhythm.
Those parcels helped produce the familiar canal house: relatively narrow at the street, much deeper than it first appears and often several storeys high. UNESCO documentation records plots of about 30 Amsterdam feet on parts of the Herengracht and 22 feet on the Prinsengracht—roughly 8.5 and 6.2 metres. A wealthy buyer might acquire two plots for a double house, but the ordinary rhythm remained vertical and slim.
This shape had an unavoidable consequence. Terraced houses shared their long side walls with neighbouring buildings, so windows could not simply be added wherever a room felt dark. The principal sources of daylight were the front façade, the rear elevation and, in larger houses, an internal courtyard or lightwell between the front and back sections.
Large window openings at the street were therefore a rational response. They admitted as much light as the construction and the owner’s budget allowed, while their height suited the tall rooms of the main floors. Amsterdam’s protected-cityscape documentation describes typical historic façades as only two or three window axes wide but four to seven windows high. A window did not need to illuminate only the space beside it. It had to send daylight as far into the plan as possible. The plot came before the pane.

Before electric light, daylight was infrastructure
The room directly behind the façade was often the brightest and most public part of the house. In a merchant’s home it might be used for receiving visitors, conducting business, writing accounts or displaying possessions. Deeper rooms depended on borrowed light travelling through doorways, glazed internal partitions or an open sequence of spaces.
Before gas and electric lighting, natural light shaped the useful day. Household work, administration, trade and fine craft all benefited from a place close to the window. Tall openings gathered light high in the room, where it could travel farther before furniture, people and the street outside interrupted it. Dutch interior paintings make that dependence visible, but the practical need existed long before an artist turned it into atmosphere.
Amsterdam’s climate strengthened the preference. In winter, daylight is limited and often diffuse. A tall opening could collect light from a bright sky even when direct sun never reached the room. In summer, the same glass could create glare and heat, which is why shutters, curtains and other forms of screening were never as foreign to Dutch houses as the popular image of permanently uncovered windows suggests.
A large window once meant many tiny panes
The most important distinction is between the size of the window opening and the size of the glass inside it. Early Amsterdam houses could have generous openings without possessing anything like today’s broad sheets of transparent glass.
Before the middle of the seventeenth century, only small pieces could be cut economically from hand-produced sheet glass. They were joined with lead and placed within a heavier timber or stone frame. The common cross window divided the opening into four sections. Its upper parts usually contained glazing, while the lower openings could be protected by shutters; later, glazing appeared below as well.
The glass was alive with evidence of its manufacture. Crown glass was spun from a blown form into a circular sheet, leaving curves, thickness changes and a central scar. Cylinder glass began as a long blown cylinder that was cut open and flattened. Its surface was rarely perfectly even, so views and reflections gently shifted as a person moved past.
That texture is one reason surviving historic glass matters. Its small bubbles and ripples are not defects to be polished out of history. They record a skilled, difficult process and give an old façade a softer reflection than modern float glass.
Glass was only half the craft. Frames, sashes and glazing bars depended on precise joinery, repairable connections and a close understanding of how wood moved in damp weather. A window’s apparent lightness was achieved through considerable labour.

The sliding sash transformed the façade
During the final decades of the seventeenth century, the vertical sliding sash appeared in the Netherlands. Instead of opening a heavy casement into the room or towards the street, part of the window could move vertically, balanced by hidden weights and cords. The new system admitted air without occupying interior space and allowed the cross window’s thick central divisions to disappear.
The earliest sash windows still contained grids of small panes. As glassmaking improved through the eighteenth century, fewer glazing bars were required. Façades that had once displayed a dense pattern of little rectangles were modernised with larger pieces of glass and calmer divisions.
This is why the windows of a historic house may not be as old as the brickwork around them. Owners updated façades to follow fashion, improve the view and bring in more light. Old cross frames were altered, glazing bars removed and sashes replaced. Amsterdam’s canal houses were never frozen in one perfect seventeenth-century moment; they were adapted repeatedly by people who wanted their homes to feel current.
By the end of the nineteenth century, industrial production made larger, more consistent sheets affordable. The T-window—a broad lower section beneath two upper panes—became a familiar sight. Later, even the remaining vertical division could vanish. The overall opening might be centuries old, while the way it framed the world continued to change.

Windows gave the house a public face
Practical need explains much, but not everything. A canal-house façade was also an announcement. Its materials, symmetry, gable and window proportions communicated taste, modernity and financial confidence to everyone passing by.
Glass itself was expensive. Generous glazing demonstrated that an owner could afford both the material and the skilled labour required to install it. In grander houses, tall windows repeated across a classical façade in an orderly grid. The interior and exterior were composed together: window height related to ceiling height, room hierarchy and the formal arrangement of the front elevation.
At street level, the relationship could be more direct. Shops and workshops benefited from open, well-lit frontages that displayed goods and activity. Nineteenth-century plate glass made the shop window a new urban attraction, turning the ground floor into a carefully staged view. Amsterdam had long treated the façade as a public interface; industrial glass simply made that interface more transparent.
In grand canal houses, the main living floor was often raised above a basement or semi-sunken service level. This bel-etage gave its tall windows better light and a little distance from people passing immediately outside. Visibility and privacy were therefore negotiated through height and layout as well as through fabric or shutters.
What about the window tax?
No article about old windows escapes the tax story. The Netherlands did levy a tax based on the number of exterior doors and windows, introduced under French rule in 1812 and abolished in 1896. Some owners reduced their liability by blocking openings, and bricked-up windows can still be found.
But the tax cannot explain why Amsterdam’s classic canal houses were originally designed with tall windows: most of the canal ring had already taken shape long before 1812. Nor was the charge calculated simply from the total area of glass. If the tax influenced later design, it encouraged fewer counted openings, sometimes with larger panes, rather than creating the seventeenth-century window tradition from scratch.
It is an entertaining detail, but not the master key to the city. Amsterdam architecture has survived enough myths already; the buildings do not need us to invent extra ones.
From rows of panes to walls of glass
The twentieth century gave architects possibilities that earlier builders could barely imagine. Mechanically drawn glass became common in the first half of the century. From the 1960s, float glass provided large, smooth and relatively inexpensive sheets, allowing windows to expand with far fewer visible divisions.
Architectural ideals changed too. Housing reform and modernism placed new emphasis on light, air, hygiene and access to outdoor space. Bay windows, corner windows, glazed balconies and broad living-room openings appeared across Amsterdam’s nineteenth- and twentieth-century neighbourhoods. The forms differed from canal-house sashes, but the desire to make a dense urban home feel bright remained familiar.
Not every period made windows larger. Amsterdam School architects often used compact or strongly divided openings to give brick façades weight and rhythm. Later modernists preferred horizontal bands and larger unbroken panes. The contrast reveals an important point: window design is never only about maximum glass. It is about how light, structure, privacy and architectural expression are balanced.
Large windows did not automatically mean open curtains
The architecture created visibility, but it did not dictate one national behaviour. Dutch households have used shutters, lace panels, vitrage, blinds and full curtains for centuries. Ground-floor living beside a busy street asks for a different response than a room overlooking a quiet garden or a canal from three storeys up.
The familiar sight of uncovered Dutch windows is a related cultural story, not the original reason the openings became large. Ideas about respectability, neighbourhood contact and having “nothing to hide” may have influenced how some people used their windows. Plenty of others simply wanted every possible scrap of daylight.
For the full cultural story, the Amsterdam Guide article Through the window: why do the Dutch leave their curtains open? explores that question separately. The distinction matters: architecture made openness possible, but people decide how much of it they actually want.
The modern paradox: light, privacy and heat
Today, Amsterdam’s large historic windows are among the features residents value most—and among the most complicated to improve. Original timber frames, glazing bars and hand-made glass can be essential to the character of a monument. Replacing them with thick modern units may change the proportions, reflections and depth of the entire façade.
At the same time, single glazing and ageing frames can produce draughts, cold surfaces and heat loss. The Rijksdienst voor het Cultureel Erfgoed advises treating a historic window as part of a complete building rather than assuming every old element must be replaced. Its guidance notes that careful draught proofing can save at least as much energy as replacing single glass with insulating glass. Repair, shutters, curtains, secondary glazing and specially developed thin or vacuum glass can all play a role. In a listed building, the correct solution depends on the value of the existing frame and glass, so owners should check current municipal requirements before making alterations.
Summer brings the opposite problem. A large window that gathers precious winter daylight can admit too much solar heat during a warm spell. Thoughtful shading becomes part of the architecture’s seasonal rhythm: open when soft daylight is welcome, protected when glare and heat become uncomfortable.
Privacy changes with the light as well. During the day, a brighter street may reflect from the glass and make the interior harder to see. After dark, the balance reverses; a lit room becomes visible against the night. The window remains the same, but its relationship with the city changes by the hour.

Dressing the window without shrinking it
The most sympathetic window treatments work with the architecture rather than cutting it into smaller visual pieces. A light sheer or in-between can soften the view from outside while preserving daylight and the full height of the opening. A second, denser layer adds evening privacy and helps make a tall room feel warmer, both visually and physically.
Mounting fabric high allows the vertical line of a canal-house window to remain legible. Quiet materials and restrained colours let rippled glass, timber frames and changing reflections carry the detail. The aim is not to recreate a museum interior or to hide the window that gives the room its character. It is to make that generous opening comfortable to live beside.
Historic shutters offer the same lesson. They were practical, movable parts of the room: open when light was needed, closed against cold, sun or unwanted attention. A modern layered treatment follows that old logic more closely than a single permanent solution ever could.
How to read an Amsterdam window
On your next walk, stop looking only at the gables and study the glass below them. Dense grids of small panes may recall older glazing methods, although some are later restorations. Eighteenth-century sash windows often have elegant, slender divisions. Nineteenth-century T-windows use noticeably larger sheets, while twentieth-century buildings may stretch glass horizontally or wrap it around a corner.
Look for the less perfect reflections too. A slight wave may indicate older hand-made or drawn glass. Deep reveals and interior shutters show how the opening connected with the room. Bricked panels might relate to a former window, a changed floor plan, a false opening designed for symmetry—or, occasionally, tax avoidance. One clue is never the whole story.

A city that keeps borrowing daylight
Amsterdam’s large windows were not created by a single tax, religious rule or national desire to put the sofa on public display. They emerged from the meeting of urban planning, narrow plots, deep interiors, expensive glass, changing technology and architectural ambition.
That combination made the window unusually important. It brought light into a difficult plan, gave order to the façade and connected private rooms with the life of the street. Over the centuries, the panes grew larger and the frames became lighter, but the basic task remained the same.
In a city where space is scarce and daylight often arrives softly, the window has to do more than offer a view. It borrows a little sky for the room behind it—and gives Amsterdam one of its most recognisable faces in return.