
The Amsterdam Guide
Amsterdam’s hidden churches: the faith behind ordinary façades
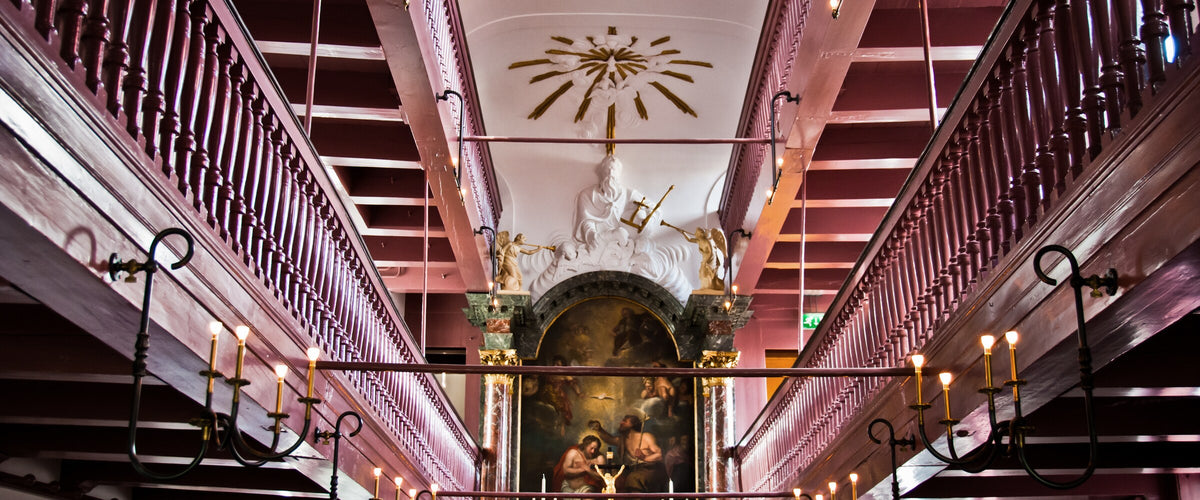
On the Oudezijds Voorburgwal, a row of tall canal houses gives very little away. One door opens into rooms that appear entirely domestic: a kitchen, a grand reception room, narrow passages and steep wooden stairs. Keep climbing, however, and the house performs an astonishing trick. Its upper floors open into a complete church, with galleries, an organ and a richly decorated altar rising beneath the roof.
Amsterdam’s hidden churches, or schuilkerken, were places of worship concealed inside houses or behind ordinary street façades. After Amsterdam’s Protestant Alteration of 1578, Catholics and some dissenting Protestant groups could believe privately but could not worship visibly in public. City authorities often tolerated their churches as long as they remained discreet.
That last distinction is essential. These churches were hidden from the street, but usually not from the authorities. They reveal a version of Amsterdam’s famous tolerance that was practical, creative and deeply unequal: freedom of conscience was possible, provided it did not look too much like freedom in public.
A church that was hidden, not unknown
The Dutch word schuilkerk is usually translated as “hidden church” or “secret church”. Hidden is more accurate. A thriller requires whispered passwords, surprise raids and priests vanishing through rotating bookcases. Amsterdam’s reality was generally less theatrical and more bureaucratic.
Neighbours knew that worshippers entered certain buildings. City officials knew too. In many periods, congregations operated with the informal or explicit acceptance of the authorities. What mattered was that a non-Reformed church did not claim a visible place in the public city.
That acceptance developed over time. Early Catholic meetings could genuinely be secret and vulnerable. By the middle of the seventeenth century, however, established house churches were often widely known and conditionally tolerated.
From the street it should not resemble a church. There could be no commanding tower, loud bell, monumental entrance or façade that announced a competing religious institution. Worshippers might enter through a normal house, a narrow passage or an inconspicuous doorway. Behind it, the building could be surprisingly large and elaborate.
The term schuilkerk itself only became common much later, towards the end of the nineteenth century. The buildings were previously described in other ways, including house churches and religious stations. The modern name can make them sound more clandestine than many actually were. Their defining feature was not complete secrecy but controlled invisibility.

The Alteration of 1578 redrew Amsterdam’s religious map
Before 1578, Amsterdam was officially Catholic. Its parish churches, chapels and monasteries shaped the city, while the Miracle of Amsterdam had made it an important place of pilgrimage. That order changed abruptly during the Dutch Revolt.
On 26 May 1578, Protestant supporters removed the Catholic city government in a largely bloodless takeover known as the Alteration. Catholic magistrates and leading clergy were escorted out of the city. Churches and monasteries were confiscated, closed or transferred to Protestant use. The Oude Kerk and Nieuwe Kerk became Reformed churches; Catholic worship and processions disappeared from public space.
The population did not transform overnight. Large numbers of Catholics remained in Amsterdam, including wealthy merchants, craftspeople and domestic workers. Their belief was not erased, but its architectural and ceremonial presence was. A faith that had once occupied prominent churches, chapels and streets now had to move behind private walls.
Catholics were not the only people affected by the Reformed Church’s privileged position. Mennonites, Remonstrants and other dissenting Protestant groups also lacked equal rights to worship visibly, although the rules, risks and relationships with the authorities differed between communities. Amsterdam did not create one neat policy for every minority. It developed a patchwork of restrictions, negotiations and exceptions.
A political revolution therefore produced an architectural one. Public worship moved indoors. Houses, warehouses and the enclosed spaces inside city blocks acquired a second life that their façades were not permitted to reveal.
Amsterdam’s tolerance had walls
The Dutch Republic is often praised for religious tolerance, and not without reason. Compared with the violent persecution found elsewhere in early modern Europe, Amsterdam allowed strikingly diverse communities to live, work and worship within the city. Yet tolerance did not mean equal treatment.
Freedom of conscience protected what a person believed. It did not automatically grant every denomination the same churches, public ceremonies, political access or right to announce itself. The Reformed Church occupied the official buildings and the visible city. Other congregations negotiated space behind doors.
The arrangement suited Amsterdam’s commercial instincts. Driving away skilled craftspeople, international merchants and prosperous households would have been expensive. Allowing discreet worship preserved social order and economic usefulness without surrendering the Reformed character of public life. Authorities could impose conditions or intervene when a congregation became too conspicuous.
This was coexistence, but on unequal terms. A Catholic merchant might own a substantial house and conduct international business, yet attend Mass in an attic. A Mennonite family could become part of Amsterdam’s cultural and commercial elite, while its church remained invisible between domestic façades.
The front door became a boundary between two versions of the city. Outside, religious conformity was staged in brick, bells and public ritual. Inside, Amsterdam was far more diverse.
How do you hide a church in plain sight?
Amsterdam offered several architectural solutions. A congregation could occupy the upper floors of one or more connected houses. A purpose-built hall could stand inside a city block, screened from the canal by ordinary properties. Several dwellings could be joined internally while retaining a domestic appearance towards the street.
The city’s existing architecture made these transformations possible. Long buildings and enclosed blocks contained spaces that were difficult to read from the pavement. A plain entrance might lead through a passage before opening into a hall wider than the street frontage suggested. Upper floors could be cut through and connected. Galleries allowed a congregation to use every available metre without adding a visible tower or roof form.
The outside remained restrained; the inside depended on the denomination. Catholic house churches could contain gilded altars, paintings, carved wood, silver, devotional sculpture and richly coloured liturgical textiles. Their interiors restored some of the ceremony and visual splendour that had been removed from public churches after the Alteration.
Mennonite and Remonstrant spaces tended to be more sober, organised around preaching, listening and the gathered congregation. Galleries, benches and a prominent pulpit could create dignity without Catholic imagery. The same rule of concealment therefore produced very different rooms.
This contrast is what makes Amsterdam’s hidden architecture so compelling. As with the city’s hidden canal gardens, the street façade tells only the public half of the story. The interior may belong to an entirely different world.

Our Lord in the Attic: three houses, one church
The best-preserved example is Museum Ons’ Lieve Heer op Solder—Our Lord in the Attic—on the Oudezijds Voorburgwal. Its survival allows visitors to experience not simply an old church, but the domestic journey that kept it out of sight.
The Catholic merchant Jan Hartman acquired the principal canal house and adjoining properties in 1661. Between 1661 and 1663, major construction joined the upper levels of three buildings into a single worship space. The church was inaugurated in 1663 and could accommodate approximately 150 people.
Creating it required much more than placing an altar beneath the rafters. Existing floor beams were cut to form a tall central opening only about 2.65 metres wide, with galleries rising around three sides. Additional timber beams and iron rods helped support the altered structure. The result is vertical, narrow and theatrical: a church shaped by the buildings that were supposed to conceal it.
The route upwards is part of the experience. Below the church are domestic rooms where Hartman’s family lived and received visitors. Kitchens, bedsteads and living quarters occupy the same property as the sacred space above. Business, family life and Catholic worship did not sit in separate buildings; they were stacked within one complex.
The church seen today reflects later improvements as well as Hartman’s original intervention. Its present Baroque altar dates from around 1715. Architecture, sculpture and painting create an illusion of greater height and depth, culminating in a depiction of the Holy Trinity. Jacob de Wit’s altarpiece of the Baptism of Christ dates from 1716.
Space demanded ingenuity. A mahogany pulpit is stored inside a cupboard disguised as part of one of the altar columns. When required, it swings out on a mechanism of rails and hinges. It is a hiding place inside a hidden church, which feels almost excessively on theme.
The galleries also recorded social distinctions. Fixed benches near the altar were intended for dignitaries, while cheaper places were found above. Even when a congregation worshipped outside the official system, Amsterdam’s habit of arranging people by status survived the climb upstairs.
An organ was installed in 1794. The church continued in religious use until 1887, when the new and publicly visible Church of Saint Nicholas opened nearby. A Catholic heritage society, Amstelkring, acquired the complex and opened it as a museum in 1888. Its great achievement was preserving the relationship between the ordinary house and the extraordinary interior. Without one, the other would lose half its meaning.

Amsterdam had more than one hidden church
Our Lord in the Attic is the most complete survivor, but the system reached far beyond one Catholic merchant’s home.
The Begijnhof Chapel
The Beguines lost the use of their medieval chapel after the Alteration; it eventually became the English Reformed Church. Catholic services continued in private houses around the court. During the seventeenth century, two dwellings were joined and work on a permanent hidden chapel began in 1671.
Its exterior was required to resemble a house rather than a church. Inside, Tuscan columns divide the chapel into three aisles, with galleries above the outer two. Altars, paintings and later stained glass turn the domestic shell into a fully articulated Catholic interior. The contrast remains immediate: an apparently quiet residential courtyard contains two churches representing opposite sides of Amsterdam’s religious transformation.

Vrijburg, now the Rode Hoed
Hidden churches were not exclusively Catholic. Amsterdam’s Remonstrants opened Vrijburg in 1630, concealed within the block behind houses on the Keizersgracht. The substantial hall had no independent street façade declaring its purpose. Its later name, Rode Hoed, came from a red-hat sign associated with a neighbouring property.
Today the former church is a centre for debate, conversation and culture. There is an appealing continuity in that change: a space built to shelter contested religious thought now gives difficult ideas a public stage.
The Mennonite Singelkerk
The Mennonite Singelkerk developed behind canal-side properties during the early seventeenth century. A meeting barn established in 1607 was replaced by a larger church in 1639. The worship hall remains enclosed between façades on the Singel and Herengracht, without a tower or conventional church front. From the street, the scale of the interior is difficult to predict.
Its restrained arrangement offers an instructive contrast with the Baroque altar of Our Lord in the Attic. Both communities had to minimise their public architectural presence, but neither abandoned its own understanding of what a place of worship should be.

De Papegaai and the Krijtberg
Other hidden churches survive mainly through their descendants. De Papegaai began as Catholic worship in a private property associated with a family involved in the bird trade. A church was later constructed behind the house; the present nineteenth-century building replaced it but retains an unusually narrow entrance on busy Kalverstraat.
The Krijtberg tells the opposite story even more dramatically. A Jesuit hidden church once occupied the site. Its nineteenth-century successor rises above the Singel with pointed arches, ornament and towers. What had been forced out of sight returned determined to be noticed.
Sacred interiors made from movable things
A hidden church had to create a sense of ceremony without relying on a monumental exterior. Much of its identity therefore came from what could be installed, carried, opened, stored or rearranged inside.
Paintings and sculptures established sacred focus. Candles, metalwork and polished surfaces multiplied limited light. Vestments, altar cloths and other textiles introduced colour, symbolism and softness against timber floors and plastered walls. Curtains or screens could mark thresholds and conceal practical areas. In some earlier house churches, movable furnishings allowed a domestic room to change purpose when worship began.
The effect was strongest in Catholic interiors, where an ornate altar could compress the visual language of a public Baroque church into the end of a narrow room. Yet even the restrained spaces of other denominations depended on carefully designed woodwork, seating, acoustics and light.
These were not improvised back rooms waiting for legal conditions to improve. Many became sophisticated interiors used across generations. Their makers treated concealment as an architectural constraint, not an excuse for indifference.
When churches returned to the street
The political order changed again in 1795, during the Batavian period. Religious freedom expanded and the privileged relationship between the state and Reformed Church began to weaken. Legal change, however, did not instantly produce new towers across Amsterdam. Communities still needed money, land and time, and many continued using familiar house churches.
During the nineteenth century, Catholic emancipation became increasingly visible. The restoration of the Catholic hierarchy in 1853 encouraged the construction of large churches that openly announced their denomination. De Papegaai, the Krijtberg and the Church of Saint Nicholas belong to this reversal: recognisable façades, monumental entrances and towers replaced the old discipline of hiding.
Many schuilkerken disappeared as a result. Their interiors were dismantled, converted or absorbed into later buildings. Objects moved to new churches or eventually entered museum collections. Our Lord in the Attic survived because people recognised, just in time, that the concealed architecture itself was part of the history.
In 1888 it became a museum, now one of Amsterdam’s oldest. In 2024 the European Commission announced its European Heritage Label, recognising the church as evidence of Europe’s long struggle with freedom of conscience and religion.
Where to encounter Amsterdam’s hidden churches today
Several places still allow the contrast between ordinary exterior and religious interior to be experienced:
- Museum Ons’ Lieve Heer op Solder: the essential example, preserving both Jan Hartman’s canal house and the complete attic church above it.
- Begijnhof Chapel: an active Catholic chapel behind residential façades in the Begijnhof. Remember that the courtyard is also a place where people live; quiet is not merely decorative.
- The Singelkerk: a historic Mennonite church hidden between the Singel and Herengracht. Access outside services and special events can vary.
- Rode Hoed: the former Remonstrant church Vrijburg, now used for public debate, performances and events.
- De Papegaai and the Krijtberg: later Catholic churches that preserve the locations or spatial surprise of earlier hidden worship.
Check the institutions’ current information before visiting. Active churches are not museum sets, and event venues may only reveal their interiors during scheduled programmes.
What the ordinary façades still tell us
Amsterdam’s hidden churches complicate the comfortable idea that the city simply embraced everyone. It found practical ways for different communities to coexist, often with far less violence than elsewhere. But it also decided whose belief could occupy the street and whose had to remain behind glass and brick.
That history survives in the mismatch between exterior and interior. A modest doorway may lead to galleries, an altar or a hall large enough for hundreds of people. A façade that appears silent may once have managed the weekly arrival of an entire congregation.
Amsterdam is famous for domestic visibility, from its large canal-house windows to the custom of leaving curtains open. Its hidden churches tell the reverse story. They were rarely completely secret. What had to remain hidden was their right to be seen.