
The Amsterdam Guide
Behind the façades: Amsterdam’s hidden canal gardens
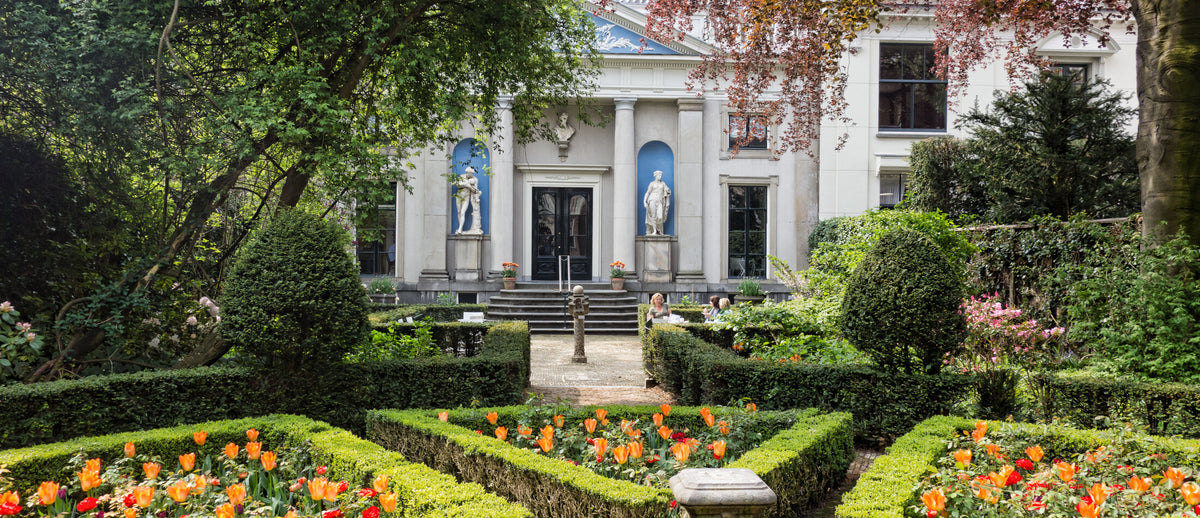
From the street, Amsterdam’s canal houses appear to stand shoulder to shoulder, leaving barely a gap between their elegant brick façades. Yet behind many of them lies something entirely unexpected: a quiet green world of clipped hedges, old trees, garden houses and secluded terraces.
These gardens are invisible from the canal and often hidden even from neighbouring streets. They form one of Amsterdam’s loveliest contrasts — a densely built city with pockets of calm concealed at its very heart.
A city designed in long, narrow strips
When Amsterdam’s canal belt was developed during the 17th century, the land was divided into long, relatively narrow plots. The house occupied the canal end of the plot, but the property often continued surprisingly far behind it.
This shape explains much of the traditional canal-house layout. A grand front house faced the water and presented the family’s public image to the city. Behind it, a corridor or connecting section could lead to a rear house, where quieter rooms and domestic activities were kept away from the street.
Beyond those buildings there might still be space for a courtyard or garden. Seen from above, the famous ring of canals is therefore not simply made of water and brick. Between its streets are long green interiors that most passers-by never notice.

More than a patch of greenery
For wealthy residents, a garden was not merely practical outdoor space. It was an extension of the interior and another place in which to display taste, order and status.
In the 17th and especially the 18th century, formal gardens could include symmetrical paths, clipped hedges, flower beds, statues, sundials and decorative urns. A carefully framed view from the main rooms made the garden feel like a living painting. The transition from drawing room to garden was designed just as deliberately as the façade facing the canal.
Some plots ended at a coach house on the street behind. From the garden, this secondary building could be given an elegant façade of its own, creating a theatrical backdrop that concealed its practical purpose. Horses, carriages and staff entered from the rear while the canal house retained its calm, polished appearance at the front.
Why the gardens remained hidden
Amsterdam’s canal façades were made to be seen; the gardens were made for the people inside.
High walls, rear houses and coach houses protected them from noise and unwanted views. Unlike a public square or park, these spaces belonged to the private rhythm of family life. A person walking along the Herengracht or Keizersgracht could pass within metres of an elaborate garden without seeing a single leaf.
That privacy is part of their fascination today. The gardens interrupt the dense city without announcing themselves. Behind traffic, bicycles and rows of tall windows, there may be birdsong, old fruit trees and enough stillness to forget that central Amsterdam is on the other side of the wall.
Green rooms behind grand interiors
The relationship between house and garden also shaped the interior. Rooms at the back were often brighter and quieter than those facing the canal. Tall windows and glazed doors drew the eye outside, while mirrors, pale wall finishes and textiles helped carry daylight deeper into the long building.
Curtains had an important part to play. At the canal side they offered privacy from the busy street; at the garden side they softened the transition between formal rooms and greenery. Open, they framed the view. Closed, they turned a large window back into part of the room.
This idea still feels remarkably current: a garden does not begin only once you step outside. Colour, light and fabric allow it to influence the atmosphere of the rooms beside it.

Gardens that changed with the city
Not every historic garden survived unchanged. Over the centuries, plots were divided, buildings extended and outdoor space used for workshops, storage or new construction. Fashion changed too: strict geometric layouts gave way to softer planting, larger trees and more informal arrangements.
What survives is often a mixture of periods rather than a perfect reconstruction of one moment. An 18th-century garden house may overlook later planting; an old wall may border a contemporary terrace. That layering is very Amsterdam. The canal belt has never been frozen in time — it has continually adapted while holding on to the structure beneath it.
The remaining gardens are valuable not only because they are beautiful, but because together they create green space inside densely built city blocks. Their trees and planting provide shade, habitat and a sense of openness that cannot be seen from the surrounding streets.
Where can you see one?
Most canal gardens are private, but a few can be visited as part of Amsterdam’s historic house museums. Museum Van Loon and Museum Willet-Holthuysen both offer a glimpse of the relationship between a grand canal-house interior and the garden behind it. Huis Marseille also occupies connected historic canal houses with gardens between them.
Participating private gardens sometimes open during special garden events, giving visitors a rare route through spaces normally hidden behind closed doors. Dates, access and participating locations change, so it is worth checking official museum and event information before planning a visit.
Look for the green space you cannot see
The next time you walk through Amsterdam’s canal belt, pay attention to the depth of the houses and the streets running behind them. A grand doorway may lead through a front house, past an inner courtyard and towards a garden far beyond the façade.
You may not be able to see it from the pavement — and that is precisely the point. Amsterdam’s hidden canal gardens were designed as private worlds: green rooms behind brick walls, quietly completing the houses in front of them.