
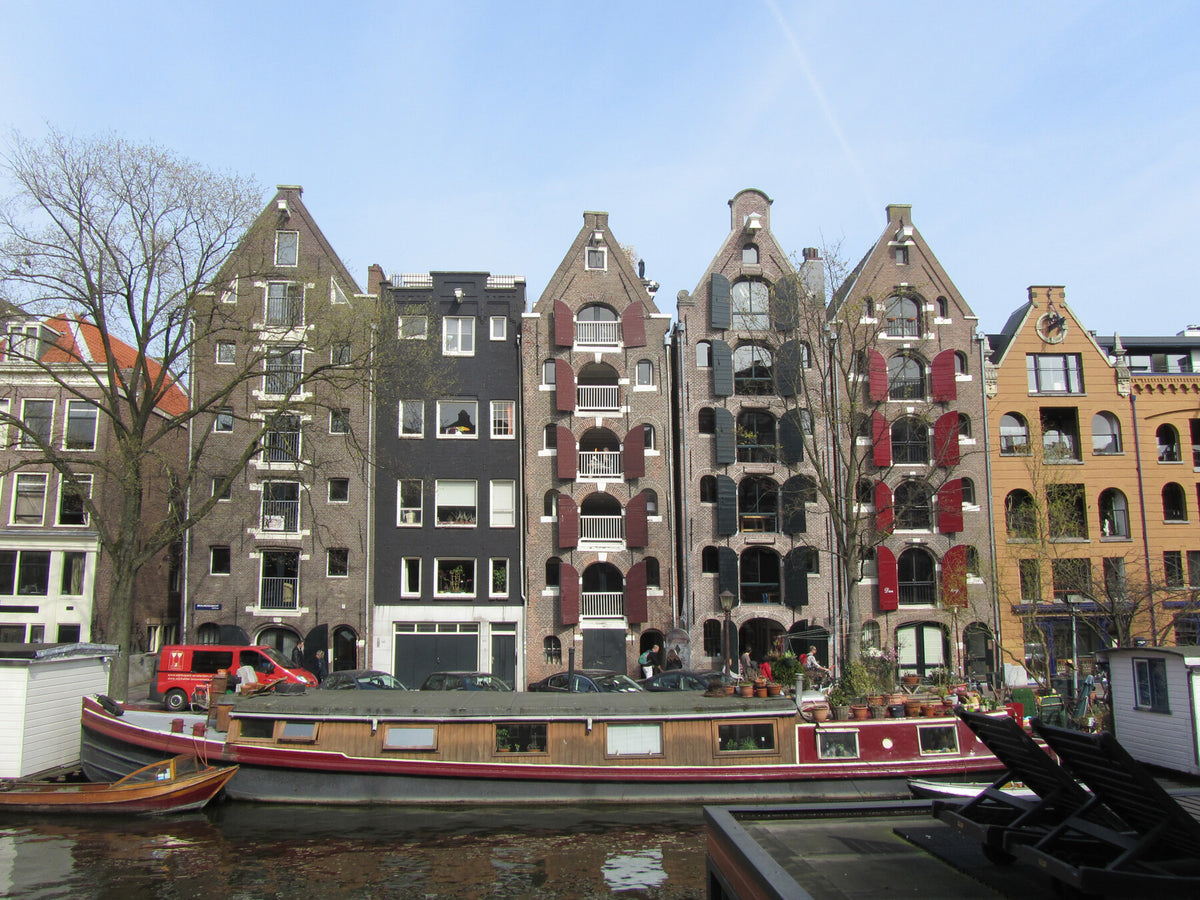
Along Amsterdam’s canals, it is not always easy to tell where business ended and domestic life began. A grand merchant’s house might have elegant reception rooms at the front, while goods were stored in cellars, attics and a rear building. Other canal-side buildings were far more direct: they were warehouses, designed to receive, protect and move the products on which the city’s prosperity depended.
Today, many of those former warehouses contain apartments and lofts. Their old beams, loading doors and hoisting hooks have become prized architectural details. Yet the transformation was not simply a matter of placing a sofa between a few wooden posts. Turning a working building into a comfortable home meant finding daylight, warmth and privacy inside spaces never intended for domestic life.
The canal was Amsterdam’s delivery road
During Amsterdam’s great period of trade in the seventeenth and eighteenth centuries, the canals functioned as part of the city’s transport network. Barges could bring goods directly to buildings along the water. Grain, tobacco, salt, timber, wine, oil, hides and spices all needed dry, secure storage close to merchants, markets and the harbour.
Warehouses were therefore practical buildings. Their façades were often narrower and less ornate than those of wealthy canal houses. Inside were strong floors, heavy timber structures and as much uninterrupted storage space as the plot allowed. Large loading openings and shutters made it possible to move goods in and out, while a beam projecting from the gable supported a pulley or hoist.
The familiar Amsterdam hoisting beam was not a charming decorative flourish. It was a piece of working equipment. Staircases were steep, doors were small and heavy cargo had to reach several floors. Lifting it outside the building was often the only sensible route.

Buildings that still reveal their former work
Even after conversion, many warehouses remain easy to recognise. Look for rows of large shutters, repeated loading doors on the upper floors, simple gables and the beam above the roofline. Names painted or carved into the façade may refer to an animal, a faraway place, a material or the goods once stored inside.
The Brouwersgracht is one of the best places to see long rows of historic warehouses. Brewing and trade shaped this part of the city, and former storage buildings still stand shoulder to shoulder along the canal. What once formed a hard-working commercial waterfront now appears almost impossibly picturesque.

When storage space became living space
As trade, transport and industry changed, many smaller inner-city warehouses lost their original purpose. Some were used as workshops or offices; others declined or stood partly empty. At the same time, Amsterdam faced continuing pressure for housing and a growing appreciation for its historic centre.
During the second half of the twentieth century, preservation and adaptive reuse became increasingly important. Buildings that might once have been considered obsolete were recognised as part of the city’s character. Large warehouse complexes as well as individual canal warehouses were restored and divided into homes.
The Entrepotdok is one of the clearest examples. Its long line of eighteenth- and nineteenth-century warehouses formed a vast bonded-goods complex. After the buildings had lost their commercial function and suffered years of neglect, the complex was transformed into housing in the late twentieth century. It showed that industrial heritage could become part of everyday city life without erasing its past.
The beauty — and difficulty — of an honest conversion
Former warehouses offer features that modern apartments often try to imitate: tall ceilings, exposed beams, generous spans, weathered brick and a visible structural rhythm. In the real buildings, however, these details come with complications.
Original floors may slope. Beams rarely line up with a modern floor plan. Walls can be thick and irregular, while deep interiors receive little daylight away from the façade. Historic protections may limit what can be altered. Insulation, fire safety, services and soundproofing must all be introduced without stripping the building of the qualities that made it worth saving.
The best conversions do not attempt to make every surface perfectly straight. They allow old timber, masonry and traces of use to remain visible, then add contemporary elements with a lighter touch. Kitchens, bathrooms and storage can be treated as carefully inserted pieces rather than forced imitations of history.
Curtains bring softness to the old structure
Textiles have a particularly important role in these interiors. Warehouse architecture is naturally hard: timber, brick, glass, plaster and long open spaces can create echoes and make a home feel austere. Full-height curtains soften the acoustics, filter the strong light at large openings and introduce movement without competing with the original structure.
In a tall living room, an in-between curtain in warm ivory or soft sand can preserve the sense of height while reducing direct views from the canal or street. Mounted discreetly at ceiling level, the fabric draws the eye upward and creates one continuous line beside irregular beams and brickwork.

Curtains can also do more than cover a window. In an open loft they can conceal storage, create a flexible sleeping area or divide a large floor without adding permanent walls. That idea is especially suited to warehouse architecture: the plan stays open, but the space can change throughout the day.
For bedrooms, layering is often more practical. A translucent in-between preserves daylight and privacy, while a dim-out or blackout curtain makes the room comfortable at night. Quiet taupe, oatmeal and clay tones sit naturally beside old oak and lime plaster; the fabric adds warmth without turning the room into a historical stage set.

A home that keeps the memory of work
The appeal of a converted warehouse lies in the tension between past and present. A loading door becomes a window. A hoisting beam that once lifted barrels now hangs above a carefully restored façade. The floor that carried stacks of goods supports a dining table, bookshelves and daily family life.
These homes are not valuable because they disguise what they once were. They are valuable because they do the opposite. The old structure remains legible, while light, textiles and modern craftsmanship make it comfortable.
Amsterdam has always reused space with remarkable determination. Warehouses became workshops, studios, squats, offices and eventually homes. Their latest life may be quieter than their first, but the buildings still tell the same story: in a city where every metre mattered, good architecture was rarely allowed to go to waste.